
TERI Campus Of Life – Next Phase | San Marcos, CA
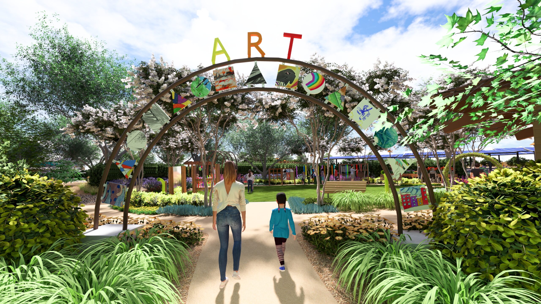
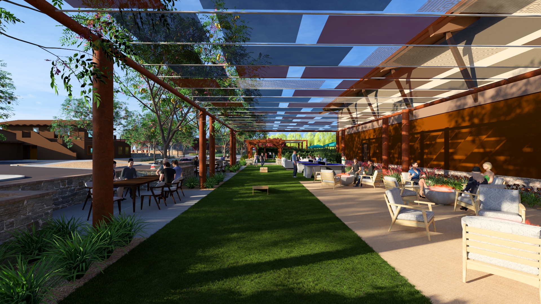
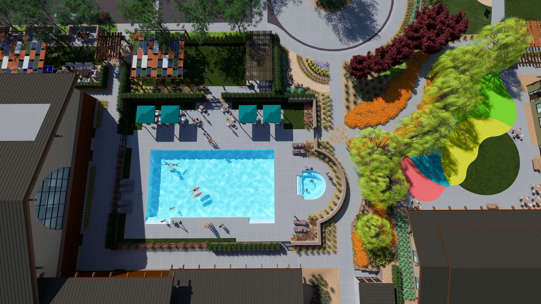
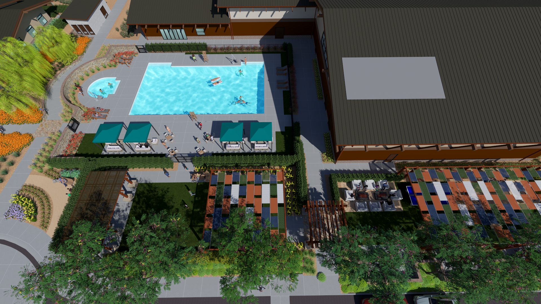
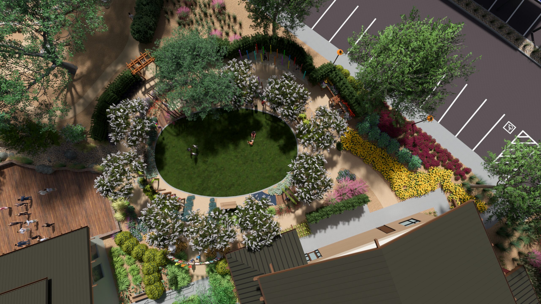
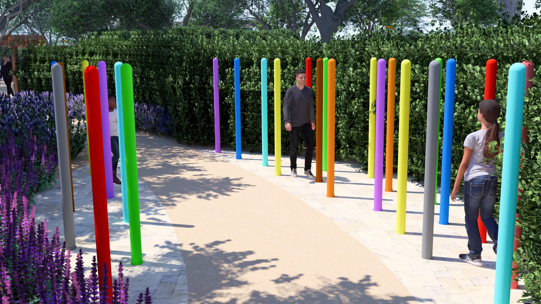
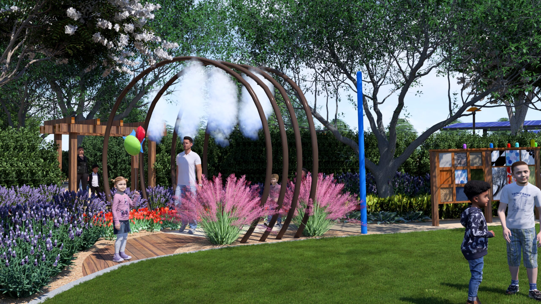
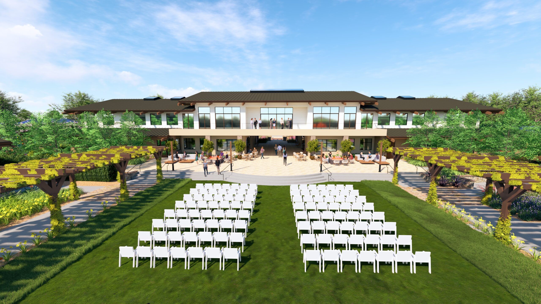
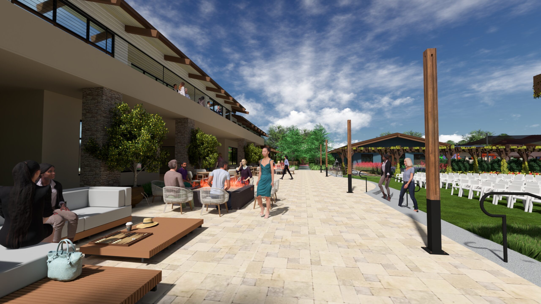
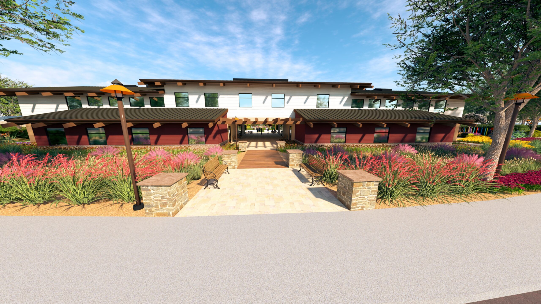
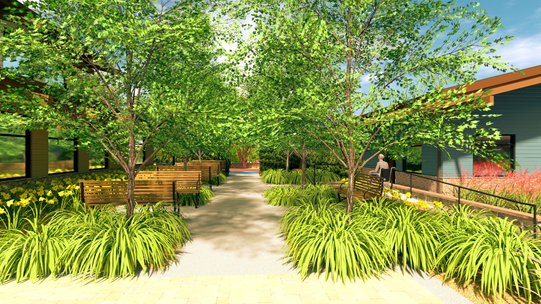
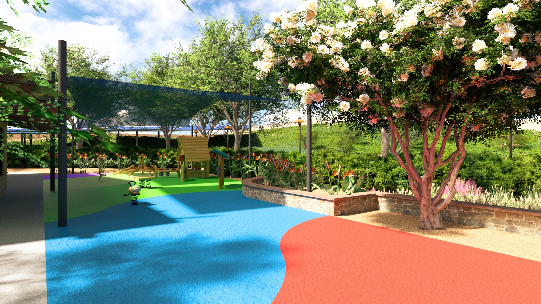
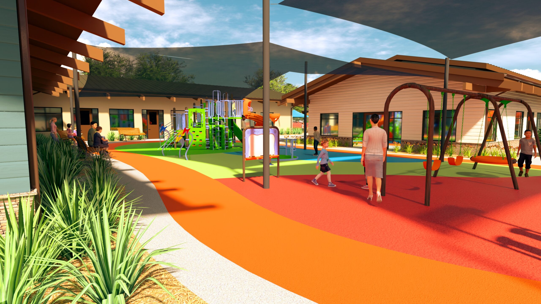
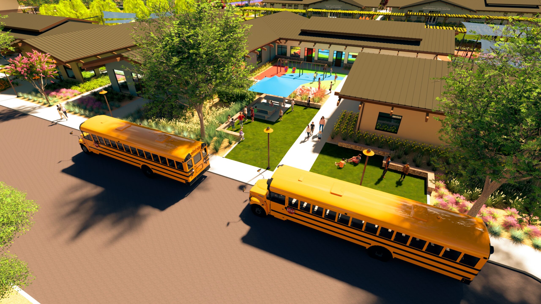
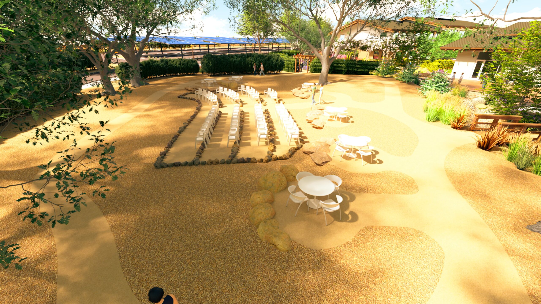
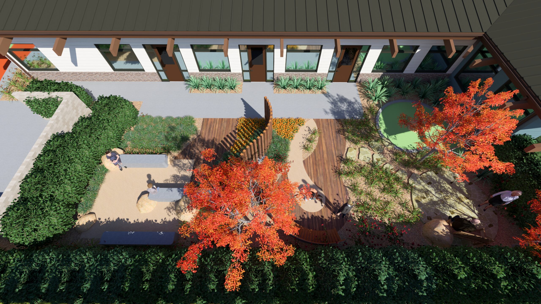
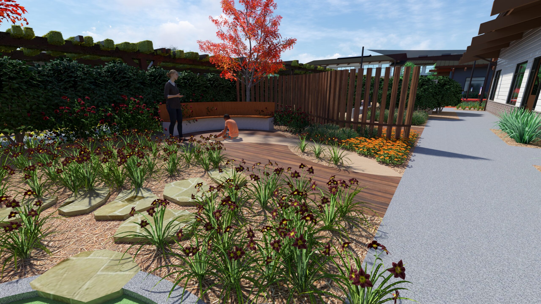
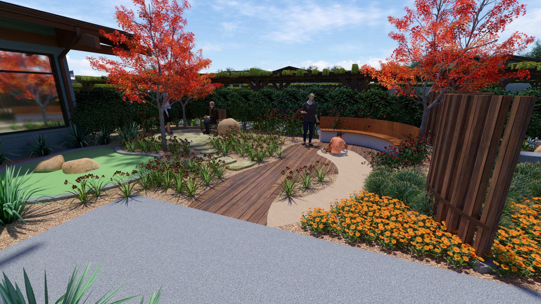
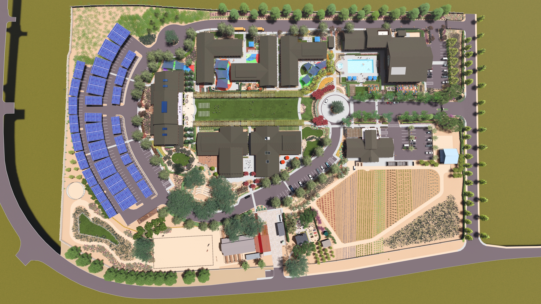
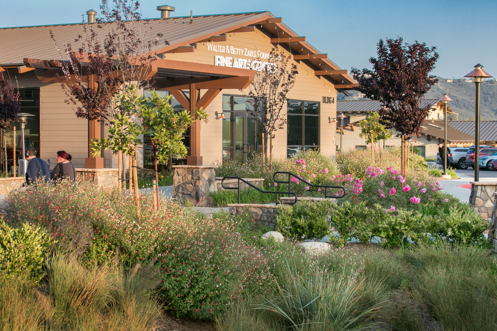
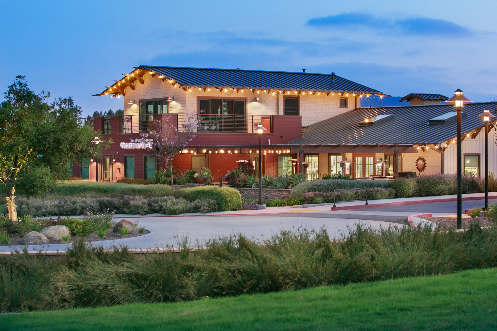
The final installation phase of this school reflects the heart of the campus within 20 acres of opportunity. Sensory Gardens, a Central Mall for large gatherings and events, playgrounds outside of classrooms, a Jr. Olympic pool and Gym and shaded outdoor spaces for the students or corporate events are linked together through native and edible plantings, meandering walkways, colorful hardscape materials, unexpected spaces around every corner and peaceful resting areas.
Project Details
Client:TERI Campus of Life.
Location:San Marcos, CA
Size:20 acres
Services:Concept Design, Construction Documents, Construction Administration
Completed:Future